 Call +1 (626) 770-6764
Phoenix + Goodyear · Designed in Arizona
Make your property do more.
Custom 8 × 20 backyard homes for Arizona property owners—steel-framed, low-maintenance, and configured around how you want to use the space.
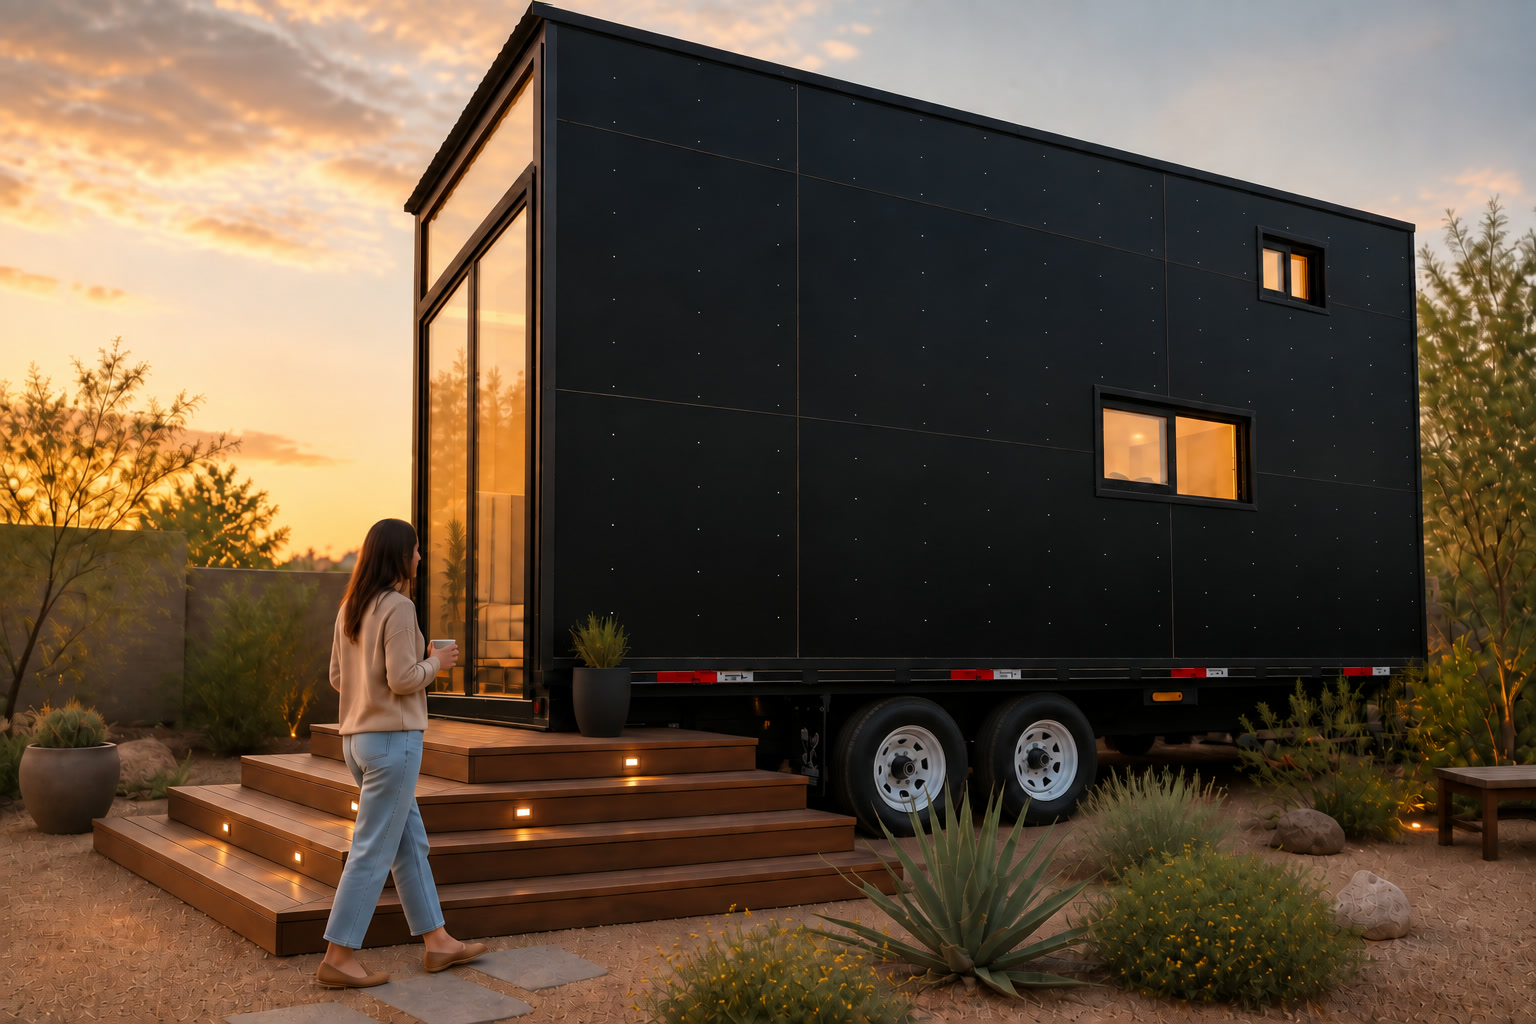
Less build uncertainty.
More usable space.
 Rear-entry design concept
New from LotRise
Meet
Rise Studio.

A dedicated office on wheels for one or two people, with integrated storage, natural light, climate control, and a real boundary between work and home.
The Rise20 platform
A compact home with a serious job to do.
This is not about living with less for the sake of it. Rise20 turns underused property space into something useful: privacy for family, a better guest experience, or flexible room for what comes next.
Built for durability
Steel framing and aluminum composite exterior panels create a clean, contemporary shell designed for lower exterior maintenance.
Configured for real life
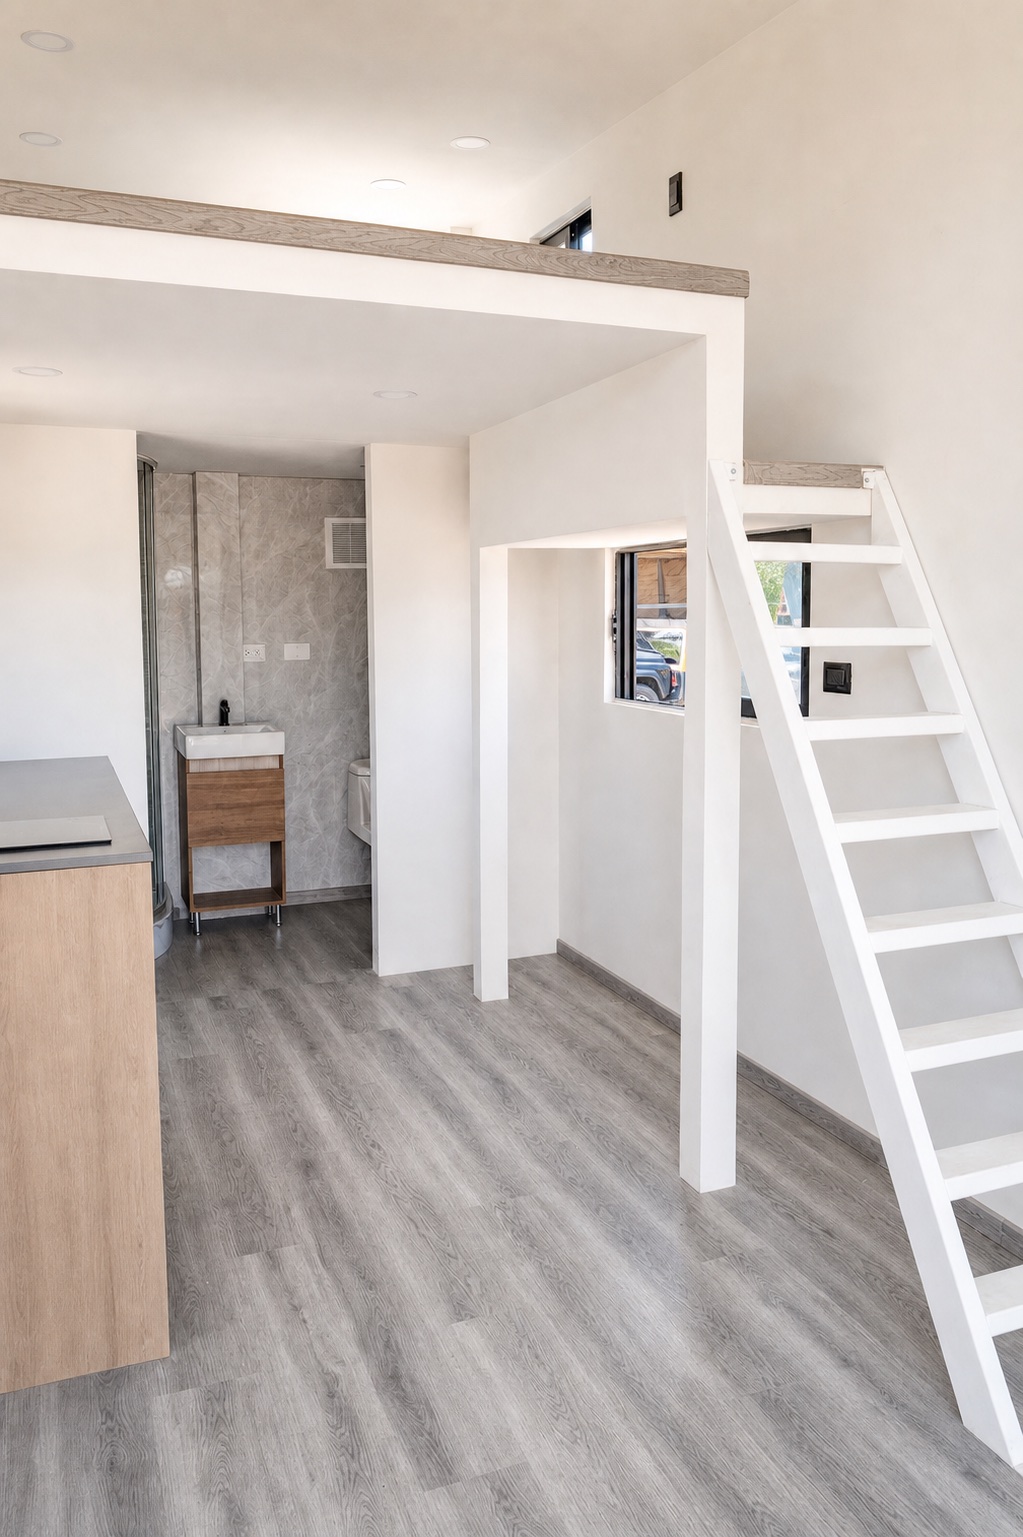



A full bathroom, kitchen, tankless hot water, electrical system, plumbing connections, living area, and sleeping loft—all within an efficient footprint.

Ready for final connection
Core systems are installed and prepared for qualified local trades to complete site connections.
Designed around the outcome
What could one more private space change for you?
Flexible living
Create a self-contained second space that can adapt as your household, work, or priorities change.
Family close by
Create privacy for a parent, adult child, caretaker, or extended family member without a full room addition.
A better guest stay
Give visitors a quiet, self-contained space with a kitchen, full bath, and sleeping loft.

Meet the founder
Built by someone you can actually talk to.
“I created LotRise for property owners who need one more independent space without taking on the cost, disruption, and uncertainty of a conventional addition.”
Enrique Duarte founded LotRise Homes around a focused product family, direct customer conversations, and control of the build in a company-owned factory.
Enrique Duarte · FounderA clearer path forward
From idea to delivery.
You bring the property goal. We turn it into a defined configuration, written scope, production plan, and delivery conversation.
Start with the use
Family, guests, flexible living, or personal space—your goal shapes the conversation.
Map the property
Organize access, placement, utility, and handoff details early.
Configure Rise20
Choose equipment, flooring, wall and ceiling finishes, and the details that matter to you.
Build + deliver
After scope confirmation, production typically takes about nine weeks. Delivery is quoted separately.
Proof in the process
The build,
documented.
These original photographs follow the first Rise20 build from its steel chassis through framing, systems, insulation, and exterior-envelope work.
See the complete build process →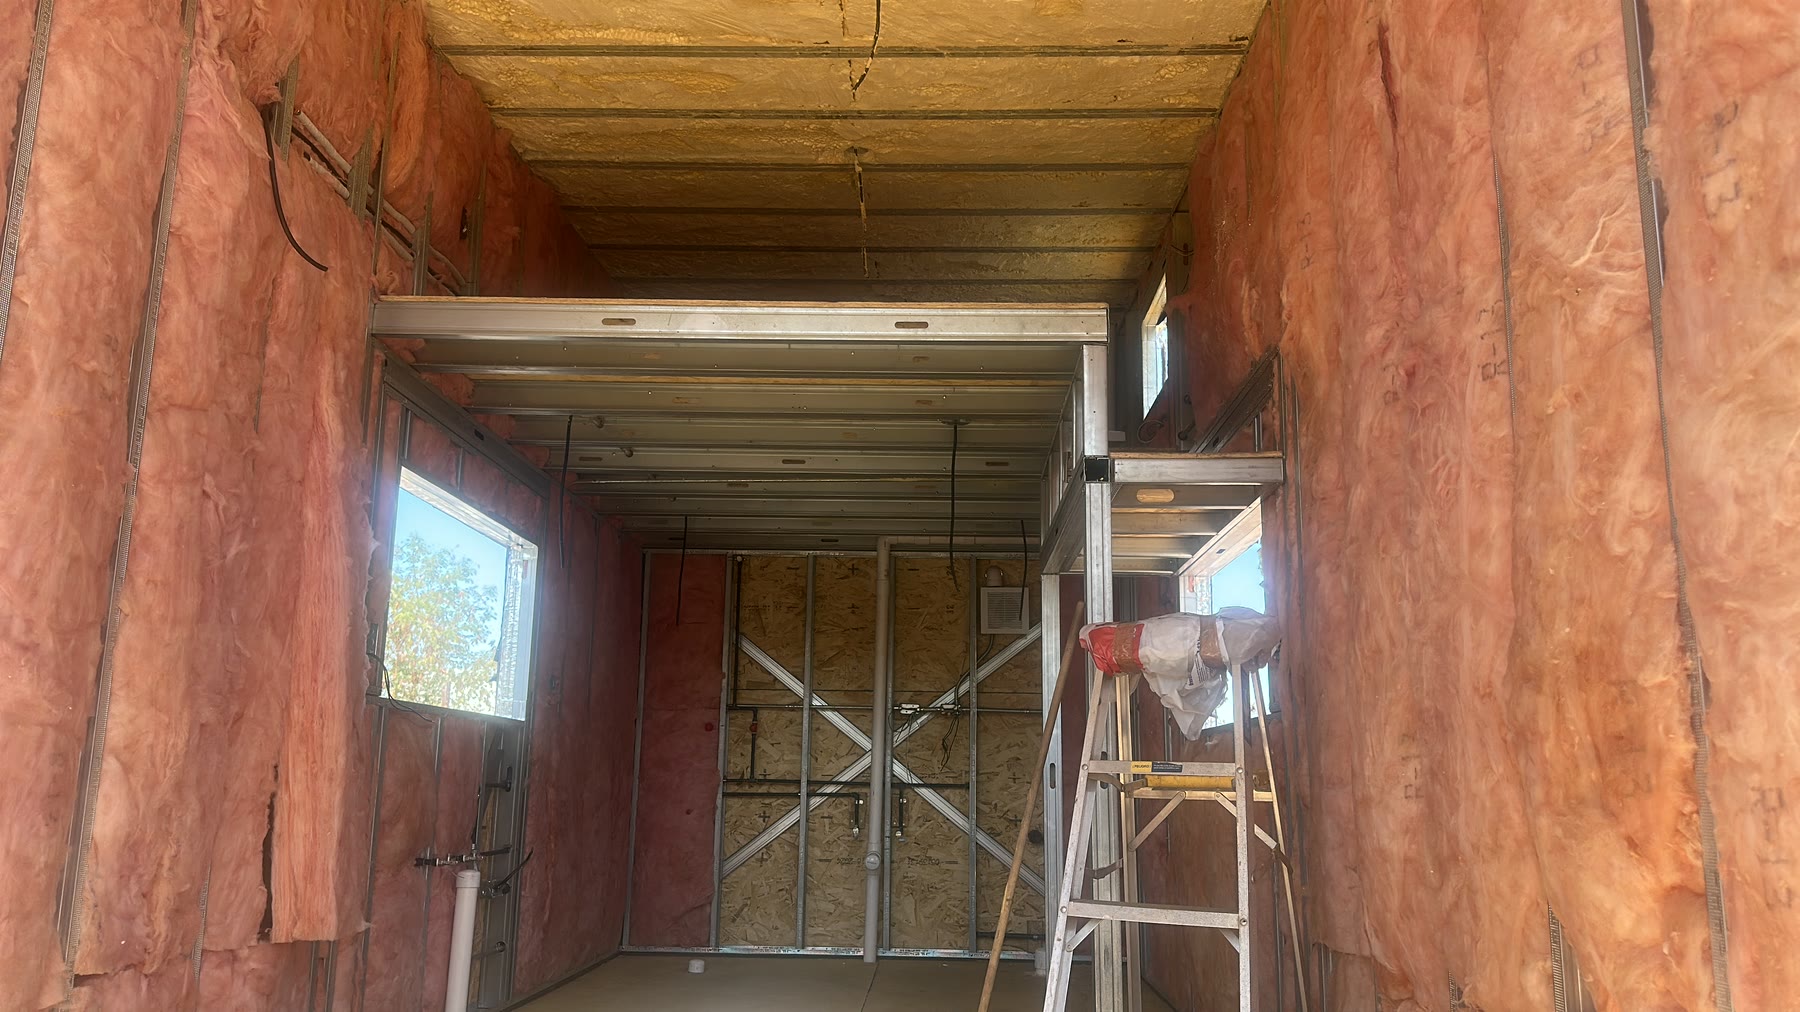
Wall and ceiling insulation is installed inside the steel-framed structure before finishes close the assembly.
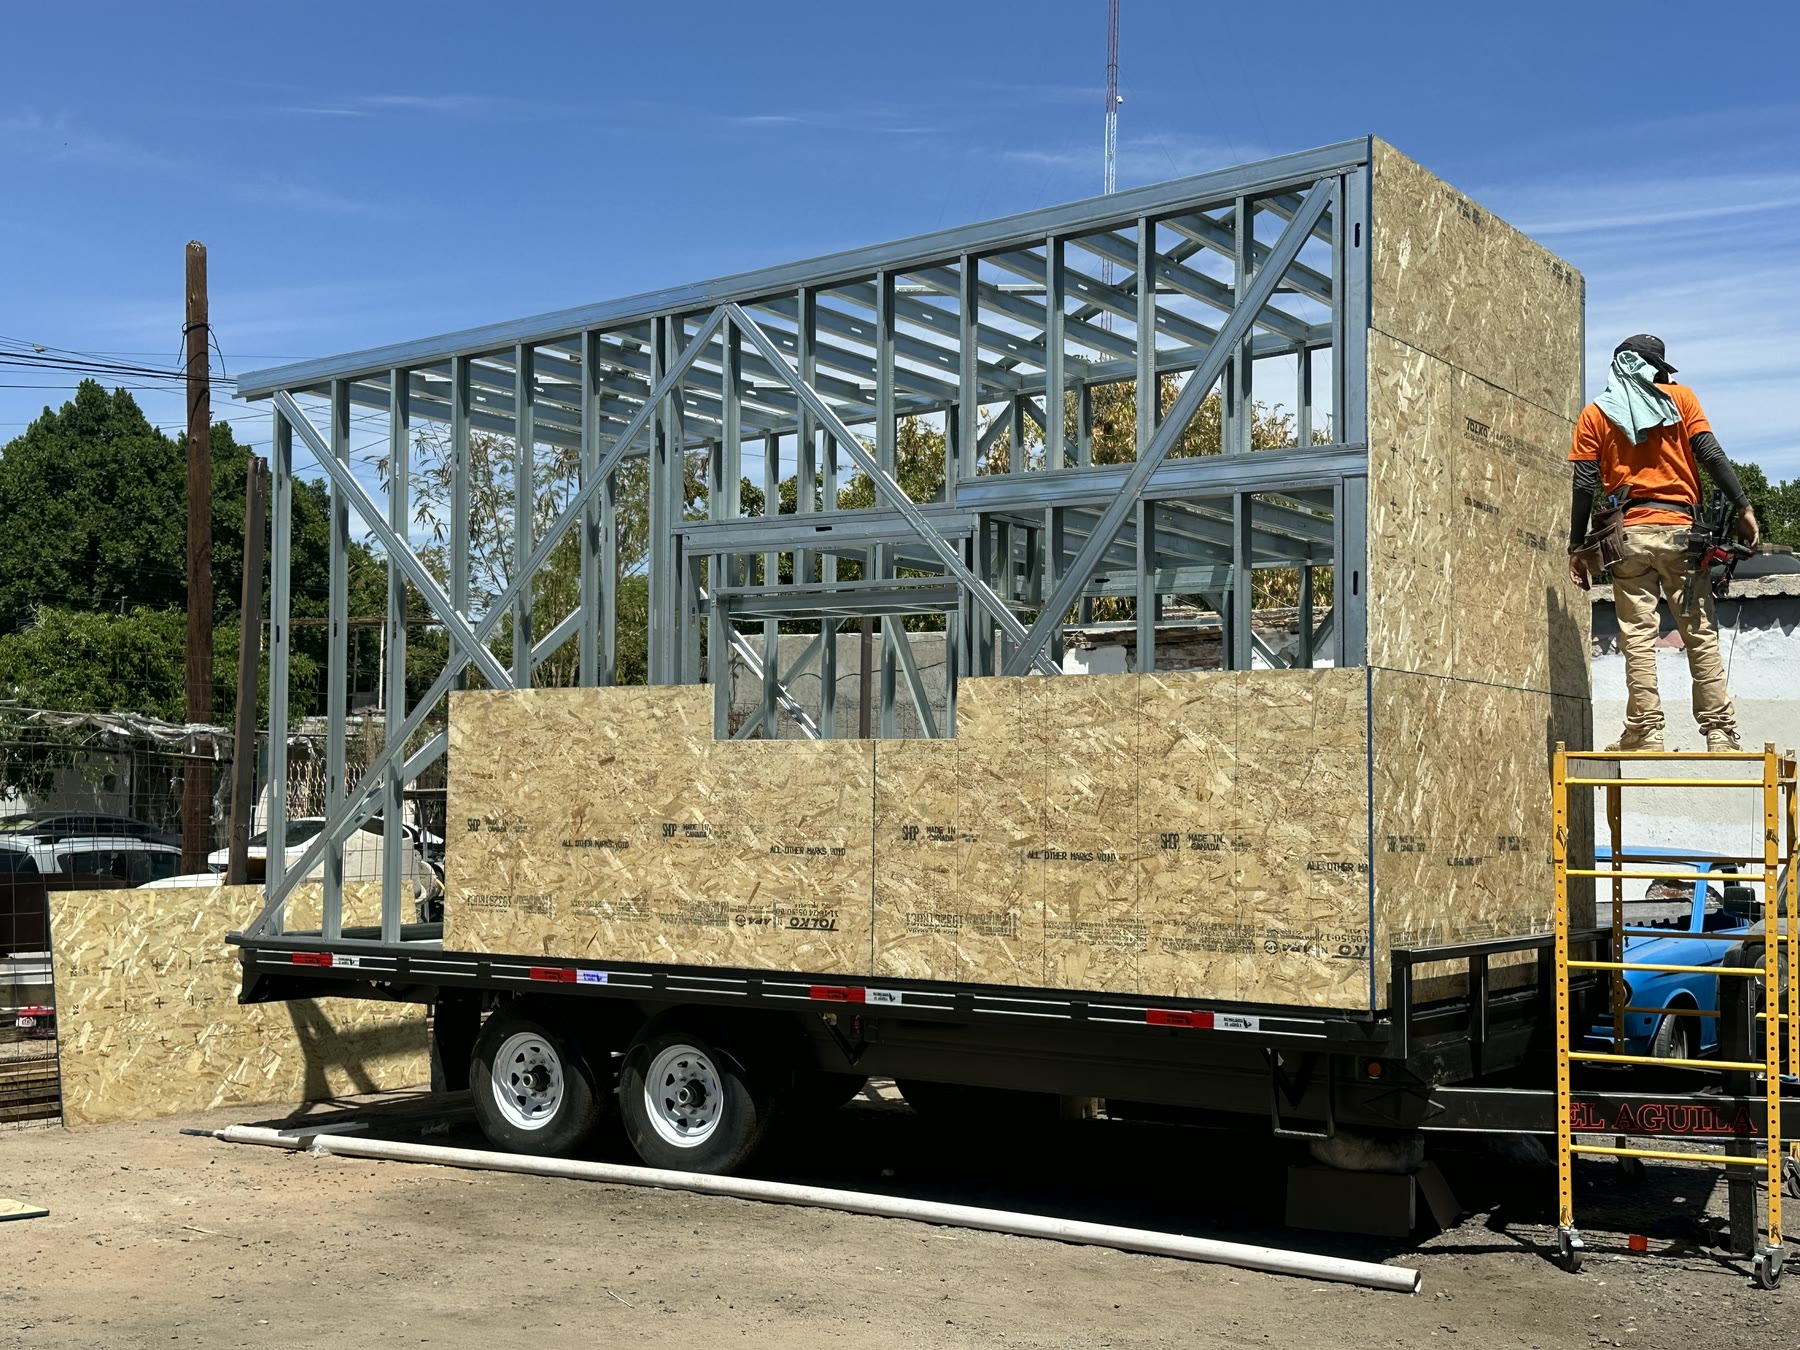
The enclosure begins while the framing and connections remain visible.
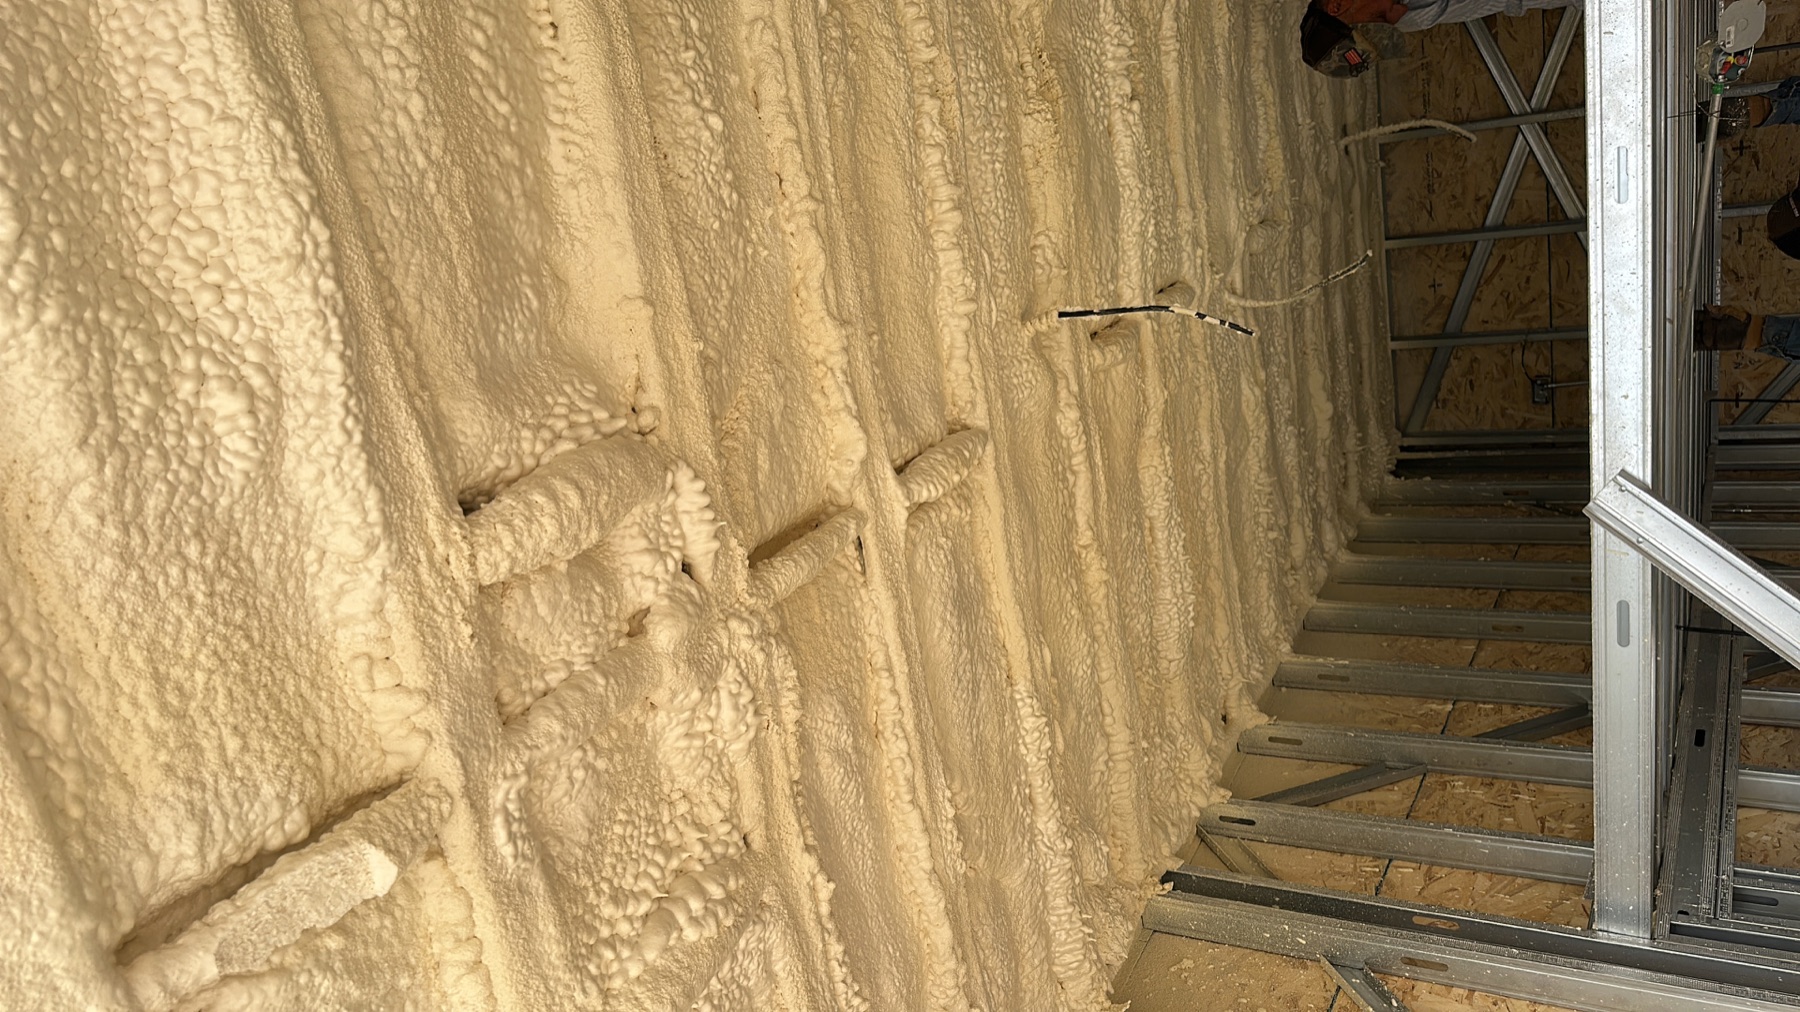
Spray-applied foam fills the cavities shown in this original build.
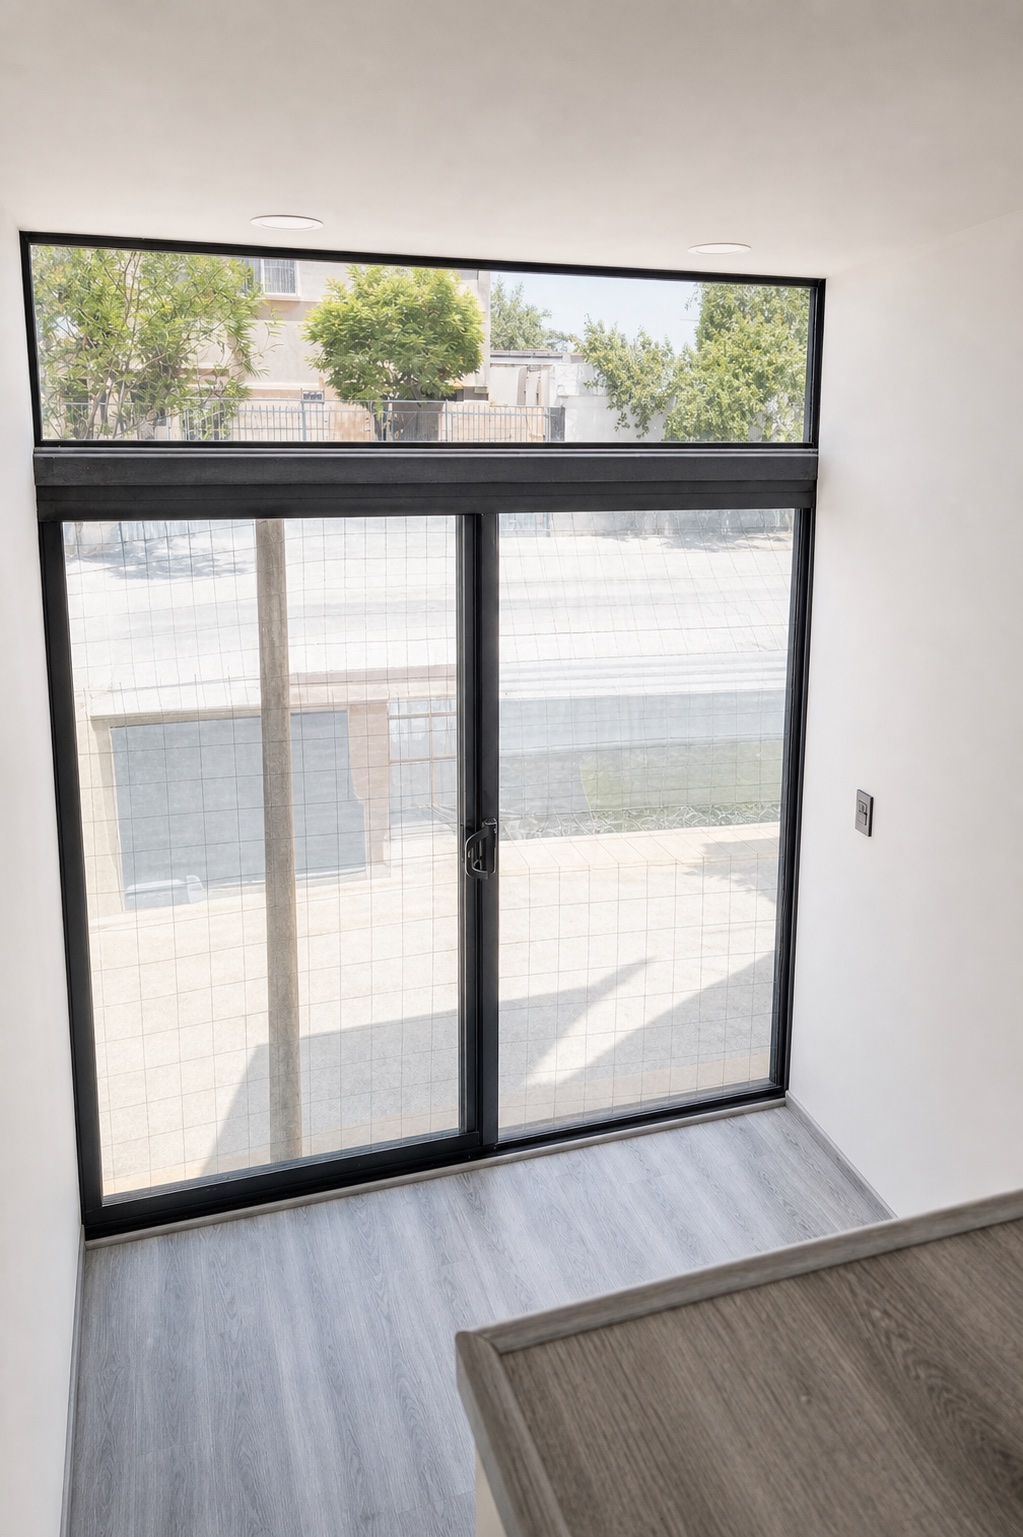
Inside Rise20
Small footprint.
Considered living.

Virtual staging shows how the current layout can feel when furnished. Final furnishings are not included.
At a glance
One platform.
Made yours.
- Footprint
- 8 × 20 ft THOW
- Interior
- Approx. 160 sq ft + loft
- Structure
- Steel framing
- Exterior
- Aluminum composite panels
- Core spaces
- Kitchen · full bath · living · loft
- Systems
- Electrical · plumbing · tankless hot water
- Production
- Typically about 9 weeks
- Home market
- Phoenix + Goodyear
Your next best step
Let’s see if Rise20 fits your property.
A focused 30-minute video consultation. We’ll discuss your property, intended use, priorities, budget range, delivery location, and the questions to confirm locally.
- Your property city or ZIP code
- Your intended use for the home
- Photos or dimensions of the placement area
- Your utility and delivery-access plan, if known
Choose your consultation
If the calendar does not load, open Calendly in a new window.
Straight answers
Questions before the call.
Who builds Rise20?+
LotRise controls production in its own factory, so the product conversation stays close to the people responsible for the build.
What is included?+
The current platform includes a steel-framed structure, aluminum composite exterior, full bathroom, kitchen, tankless water heater, electrical system, plumbing connections, and a sleeping loft. Your quote will define the exact finish and equipment package.
How much does it cost?+
Typical configurations range from $40,000 to $60,000. Equipment, appliances, finishes, delivery distance, and customization affect the final quote.
How long does production take?+
A customized Rise20 can typically be produced in about nine weeks after the configuration, scope, and payment schedule are confirmed.
What happens after the consultation?+
We define the configuration, written scope, price, production schedule, and delivery plan before the build begins.
Where do you work with customers?+
Phoenix and Goodyear are our home market. Other destinations are evaluated individually based on route, access, timing, and project fit.
LotRise Homes